
Commercial building
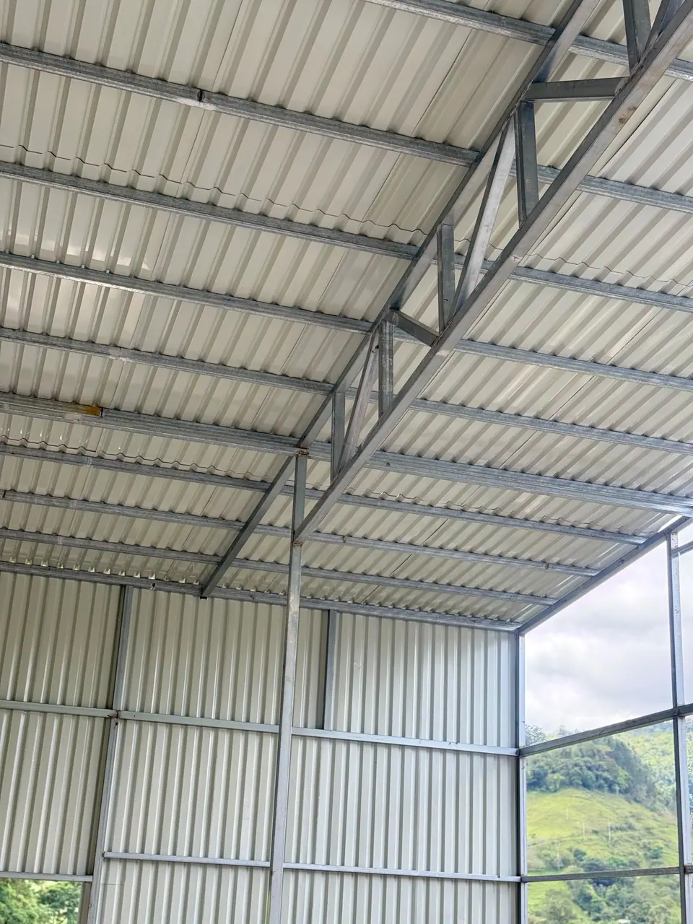
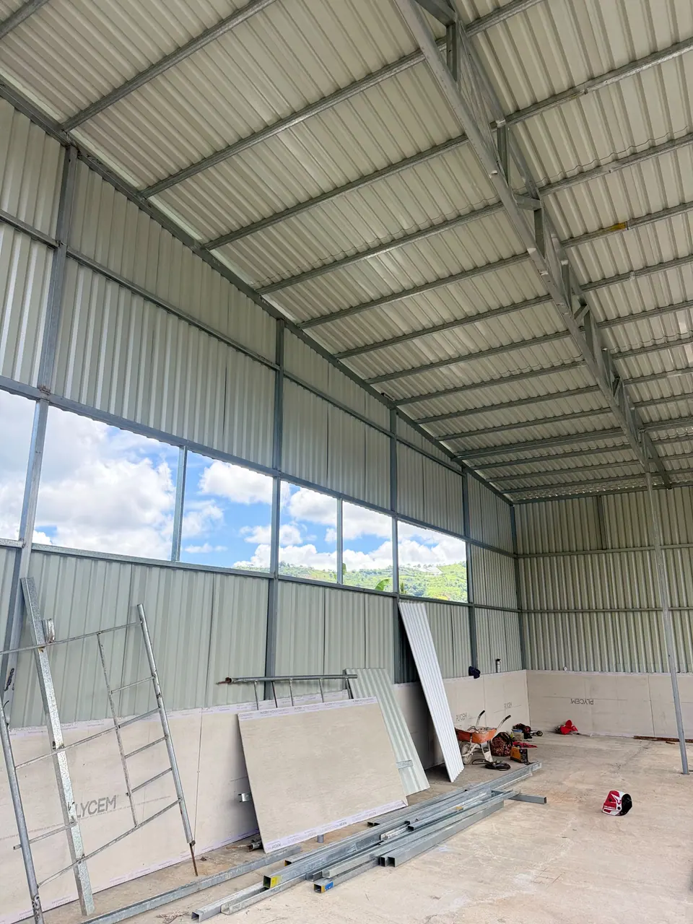
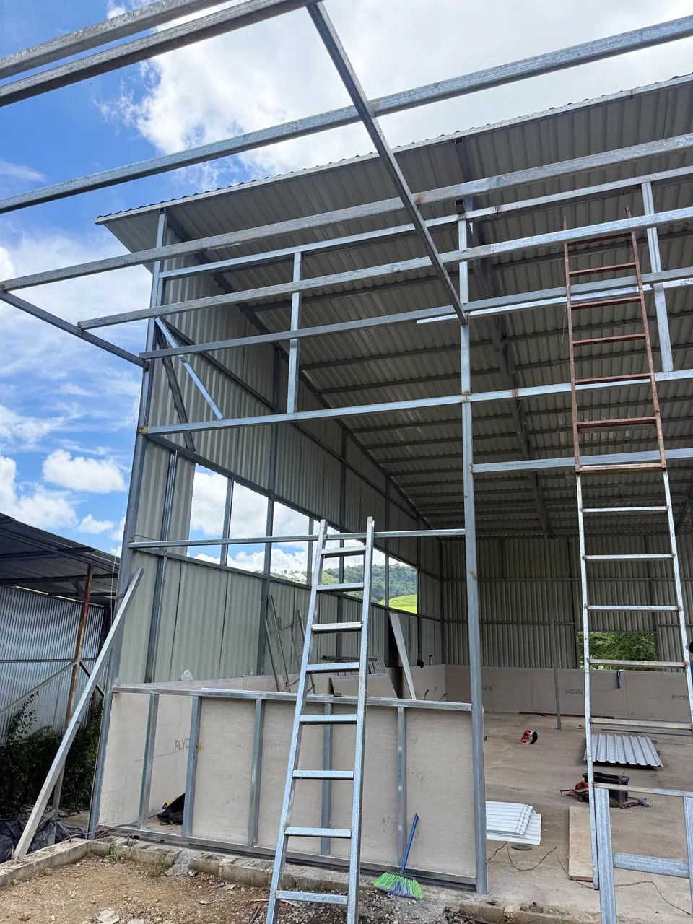
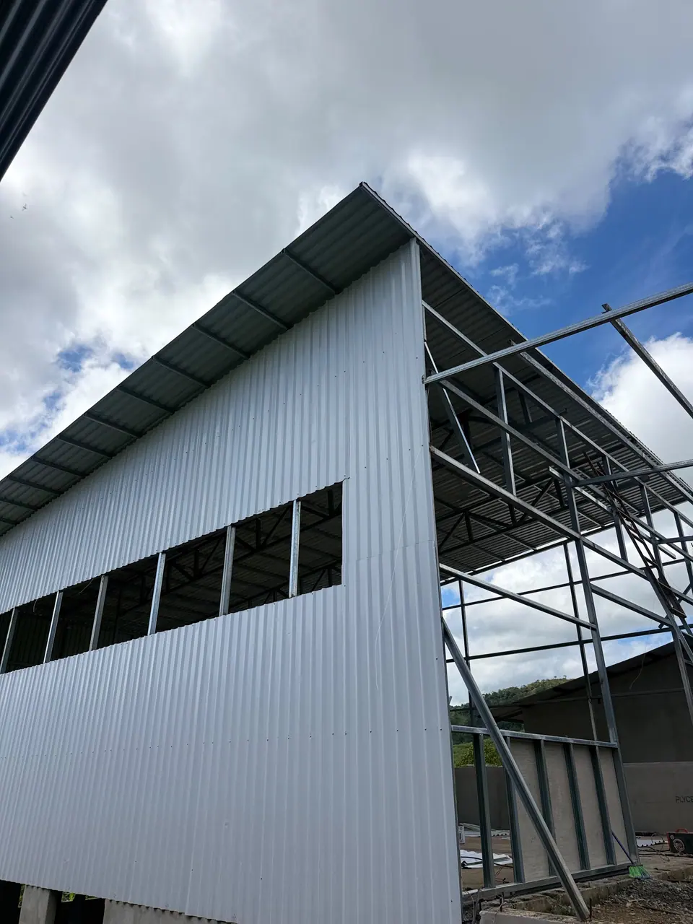
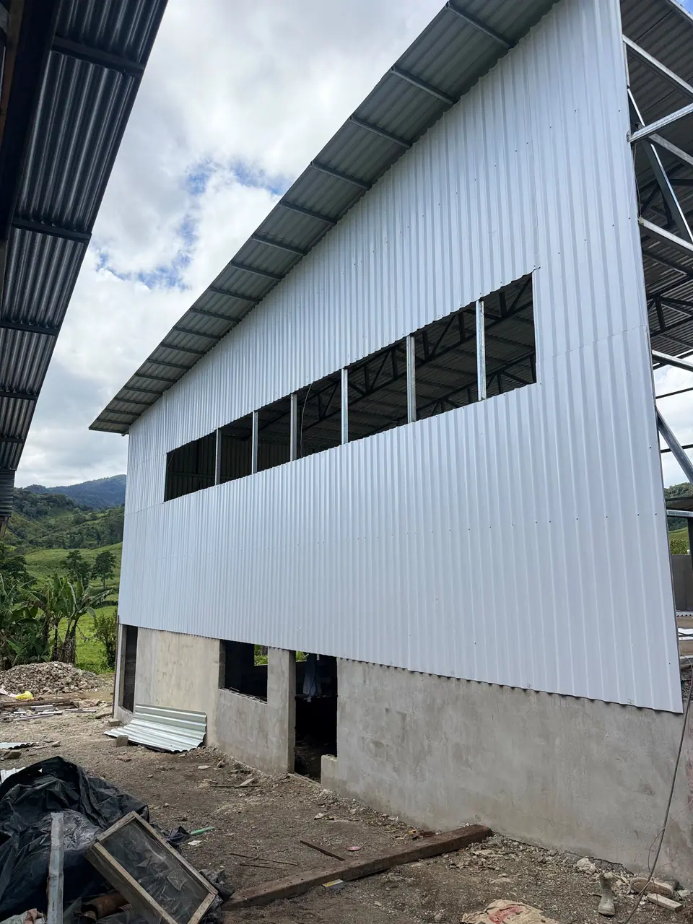
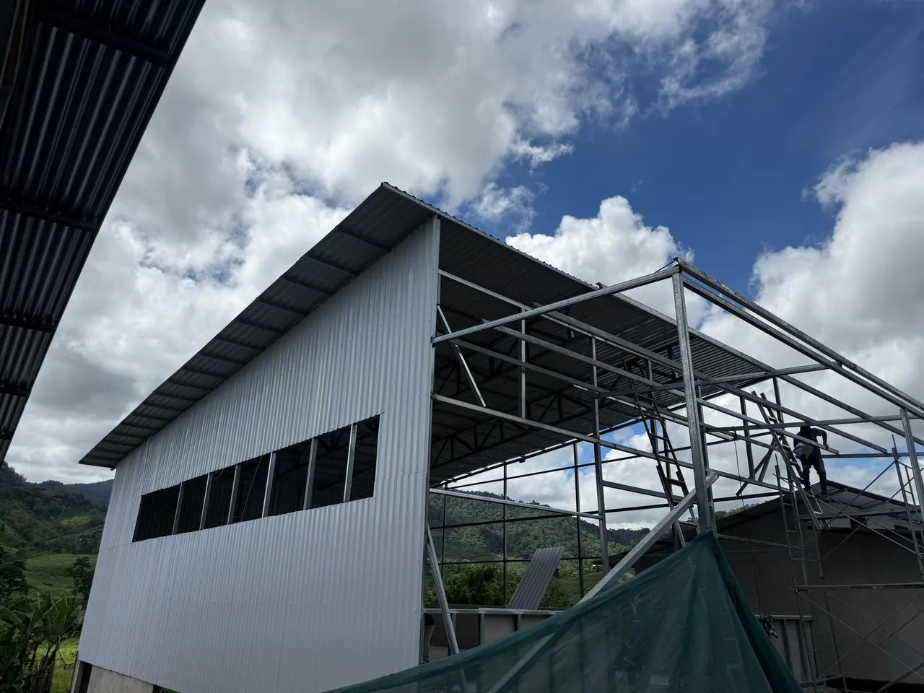
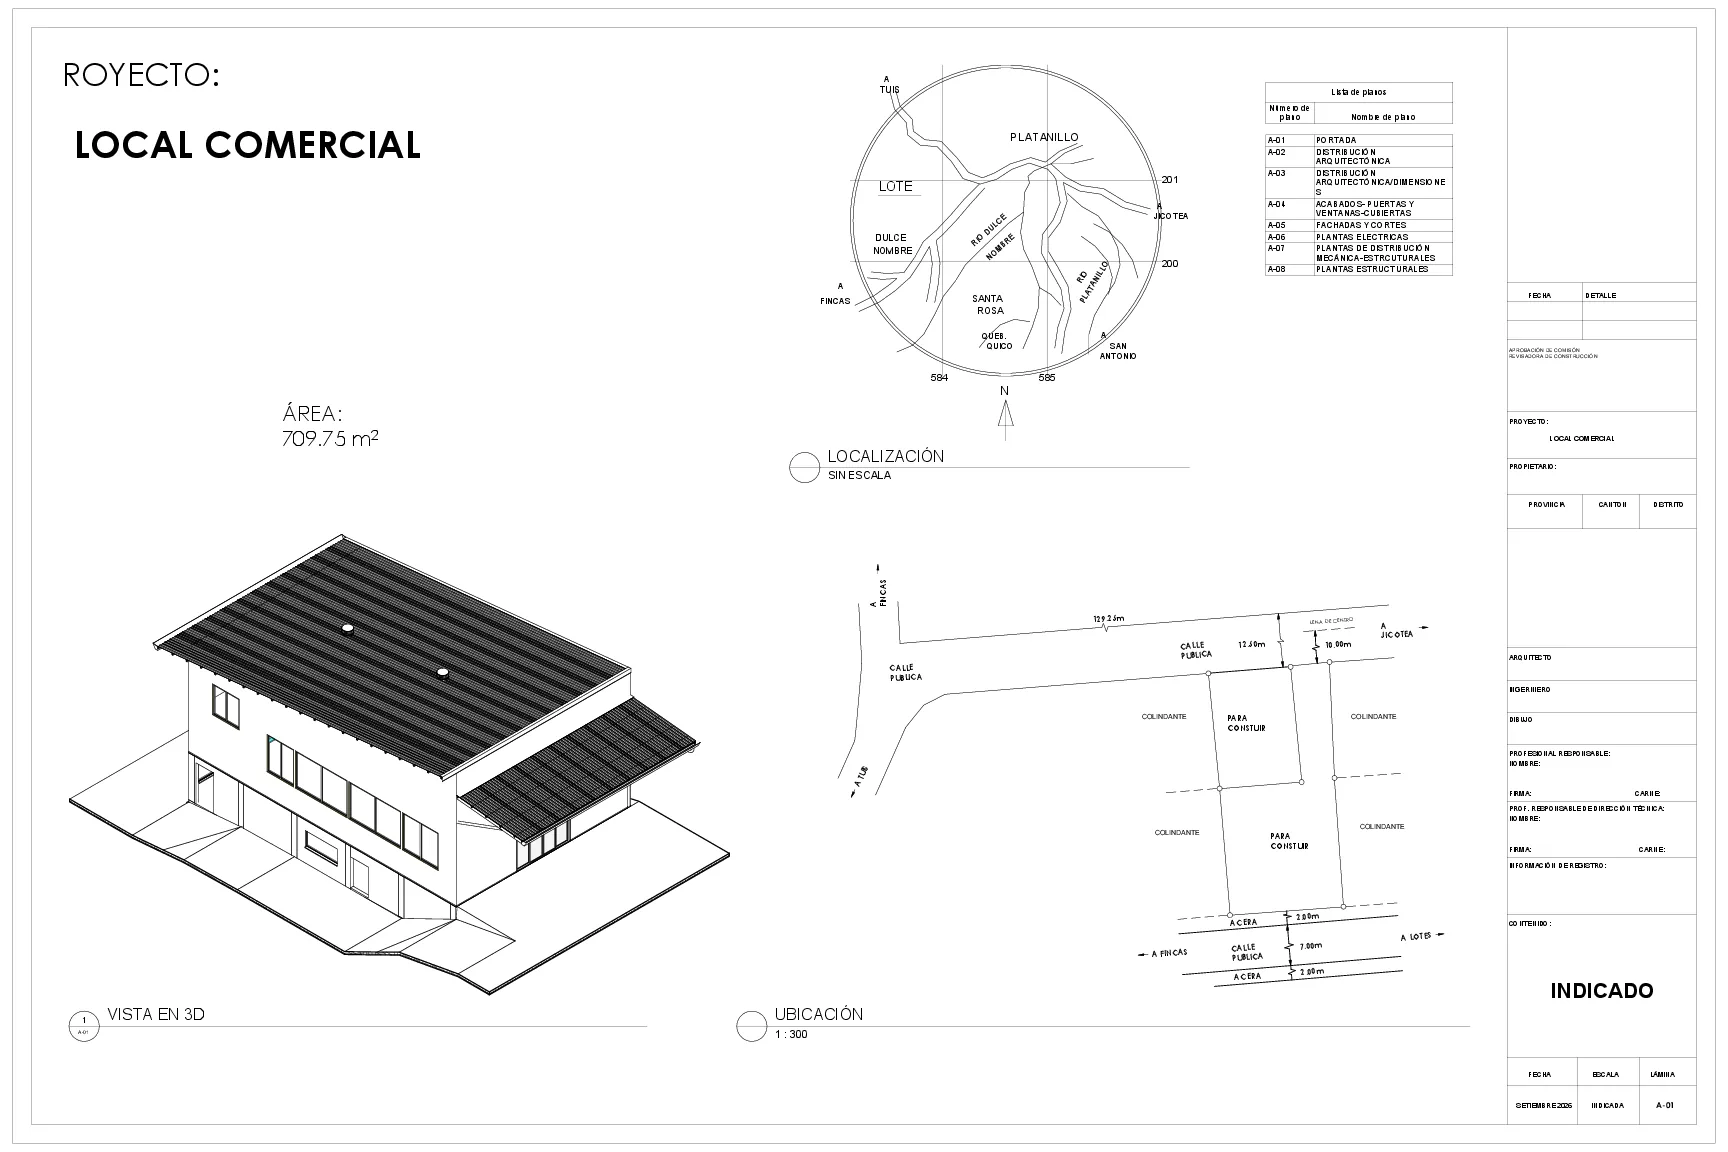
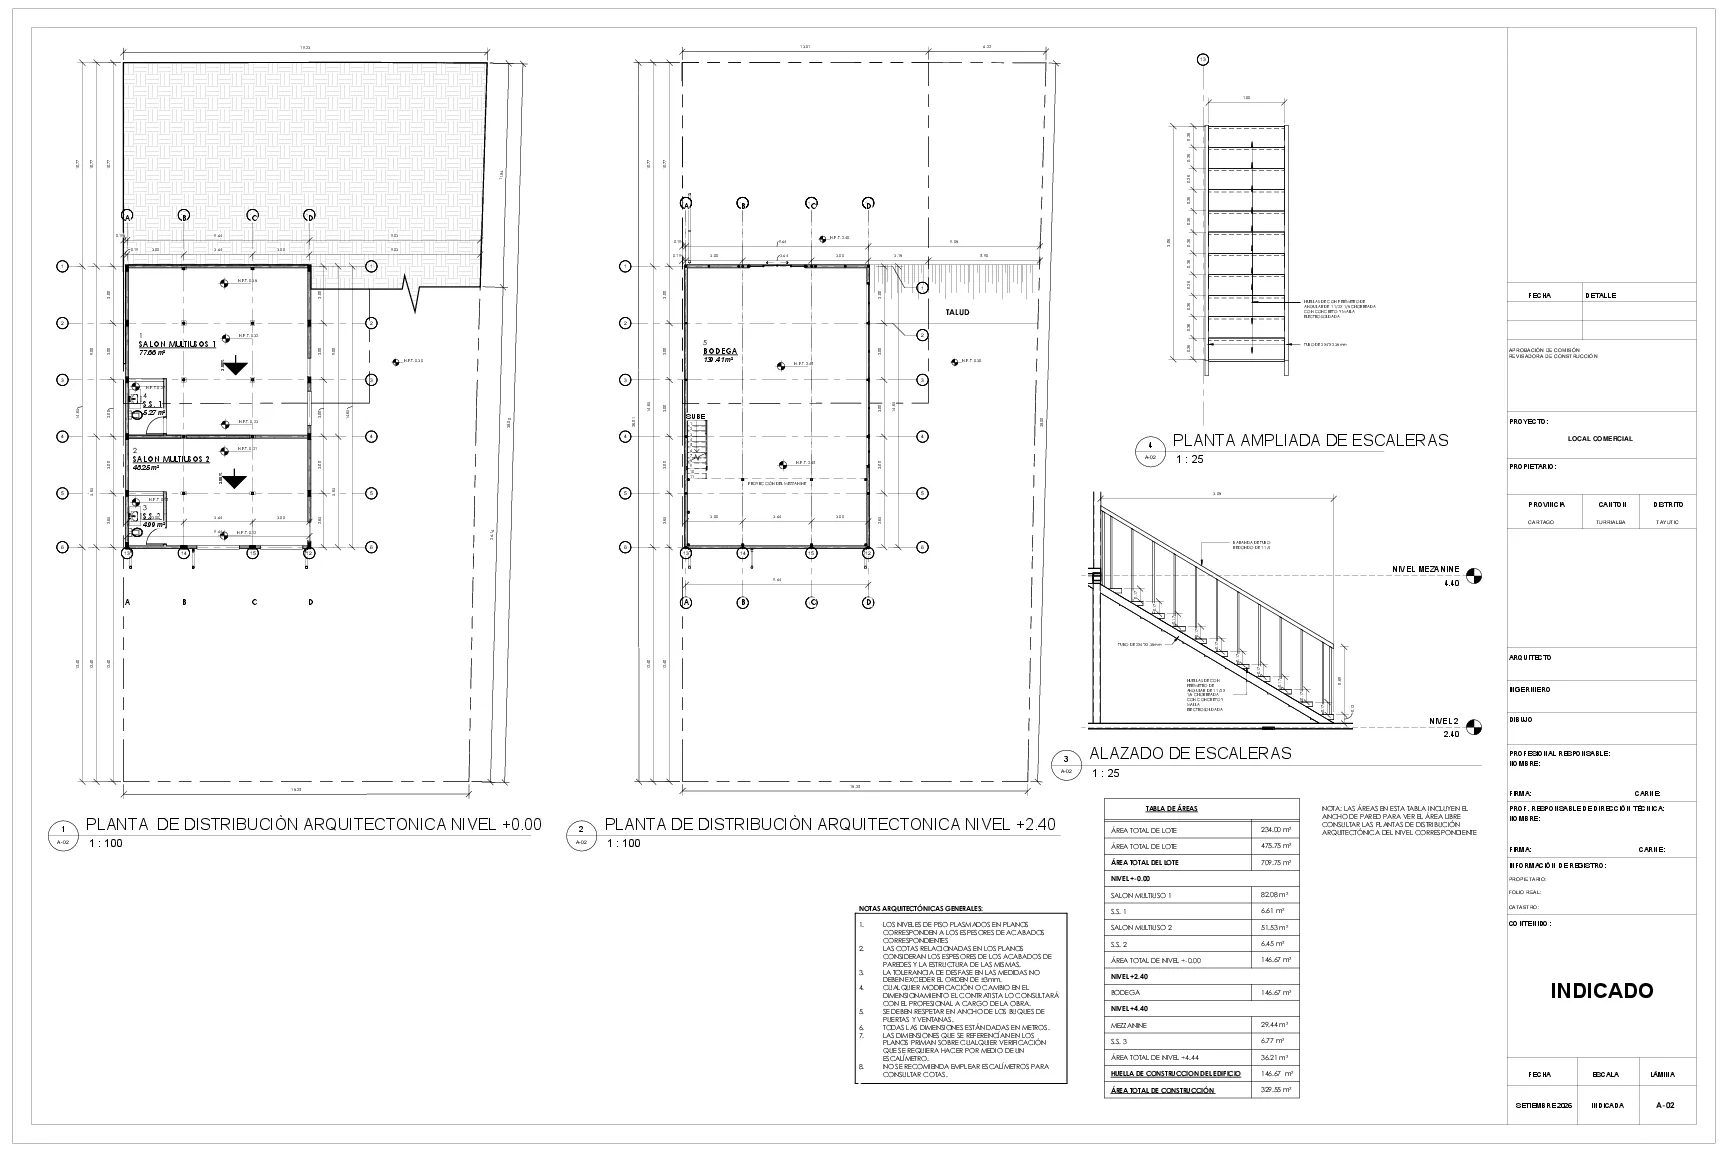
Two-level commercial building with mezzanine, steel frame and tube trusses, developed from drawings through construction.
Services
We manage the permits, reviews and approvals your project needs from the authorities.
We renovate and expand existing spaces with sound design, control and code compliance.
A responsible professional who directs the work and makes sure it follows the project.
Detailed plan sets, ready for permitting and construction.
Clear costs and scope before the first stone is laid.
Responsible execution of the work, with quality control at every stage.
Projects
Two-level commercial building with mezzanine, steel frame and tube trusses, developed from drawings through construction.
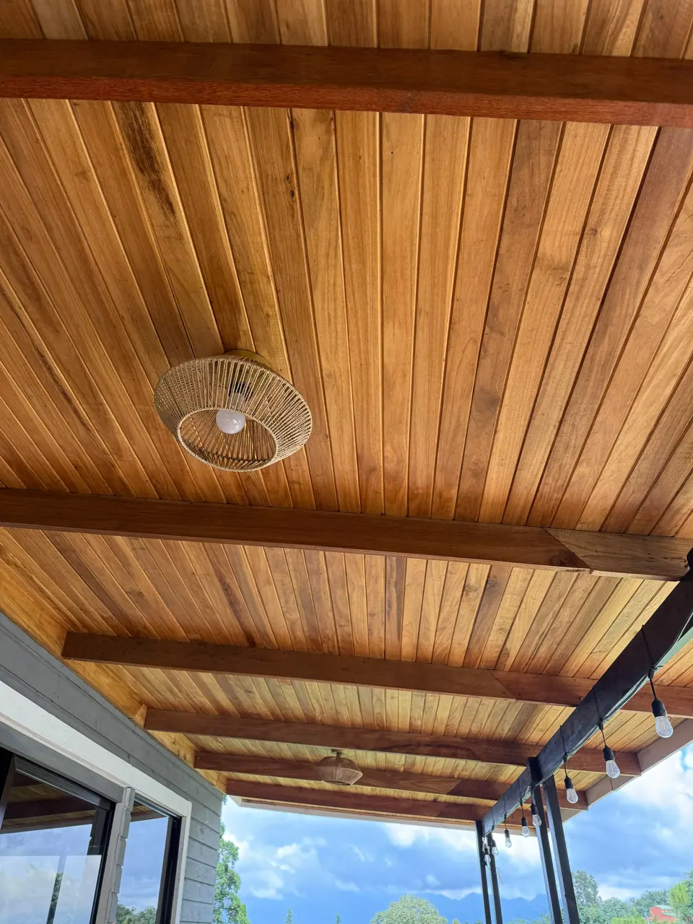
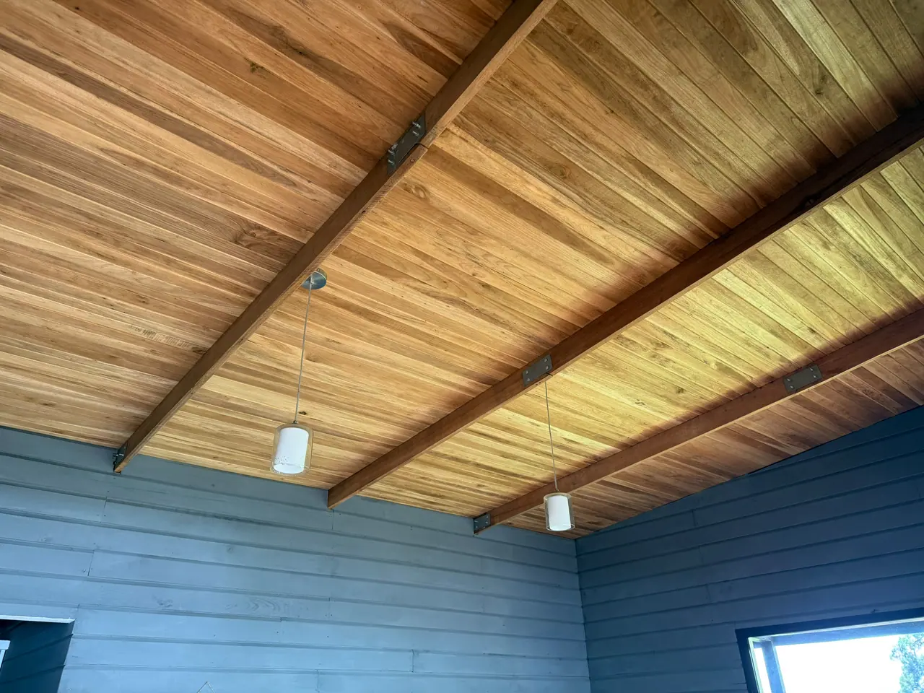
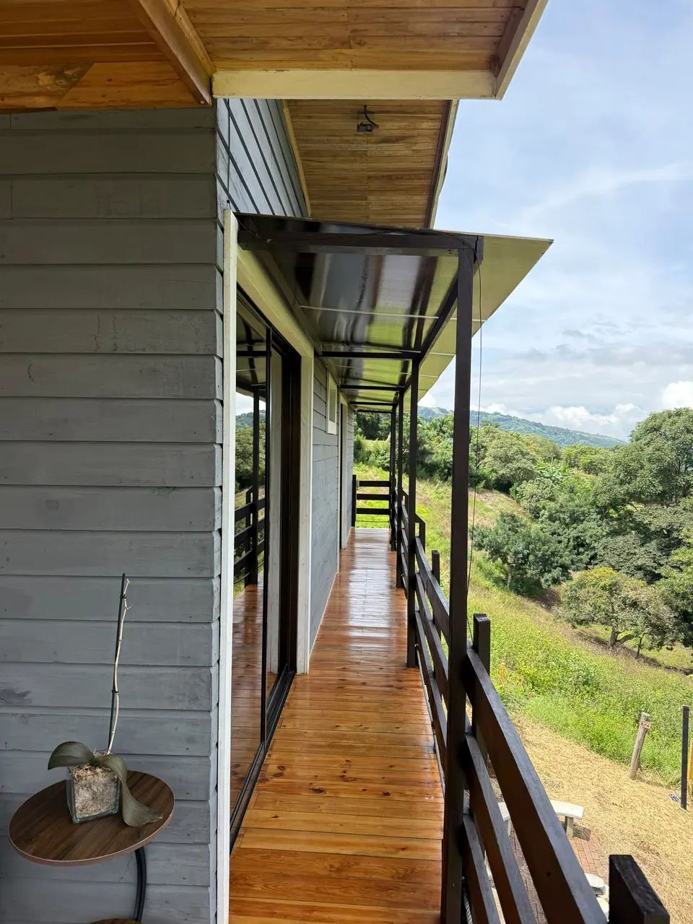
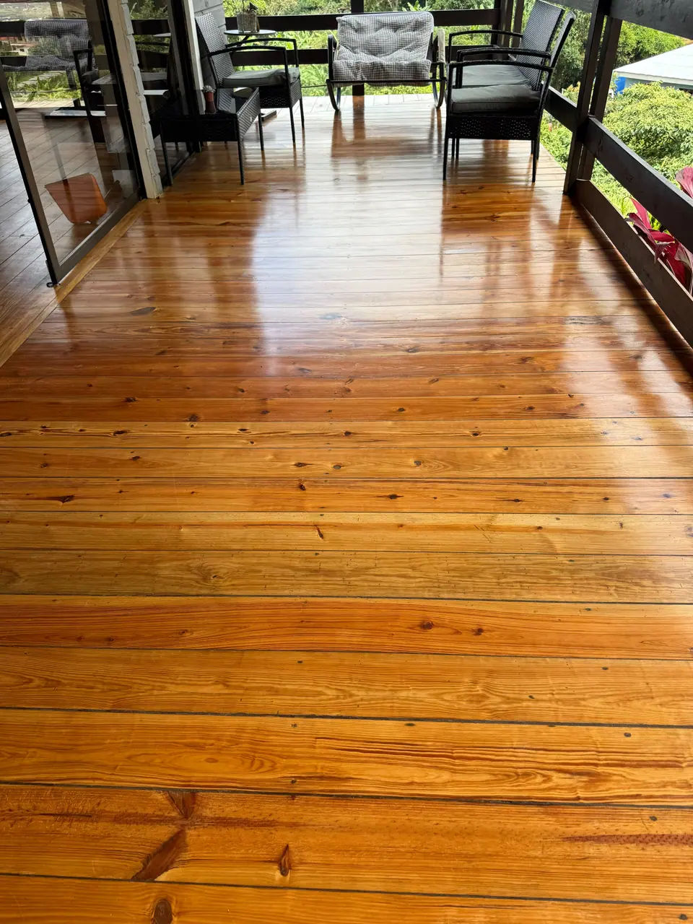
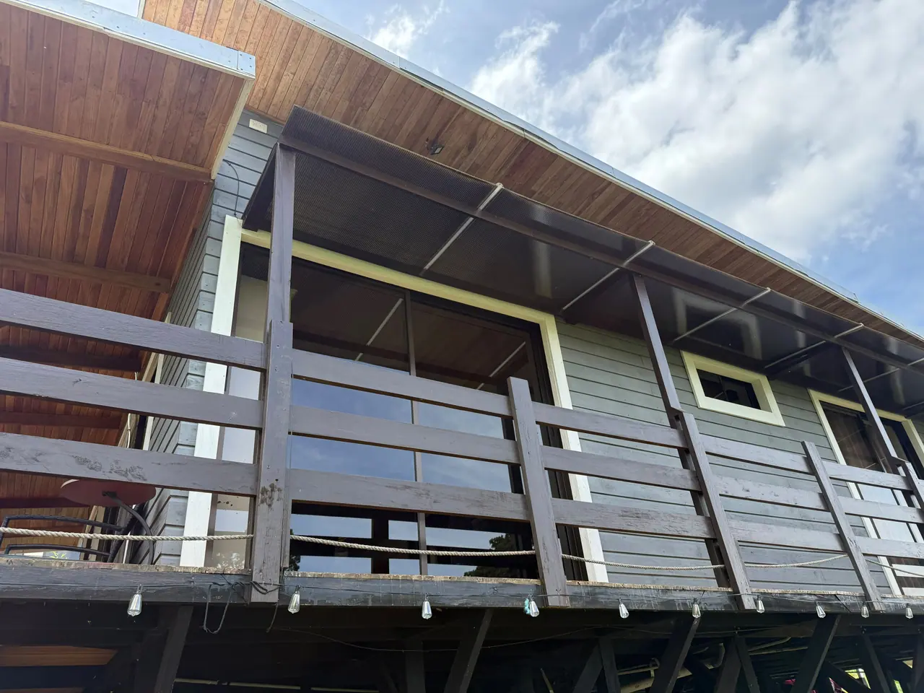
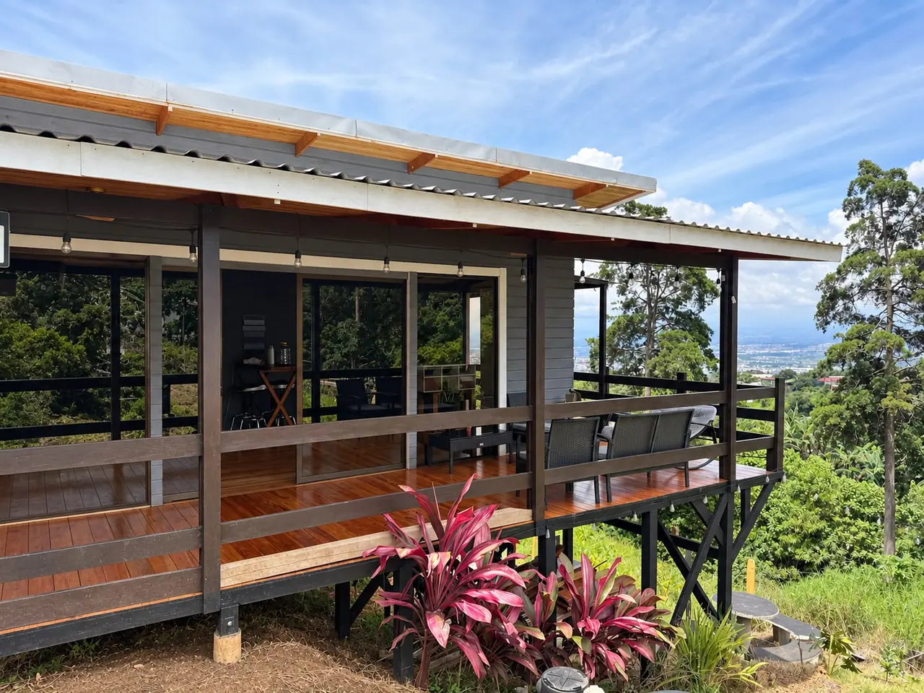
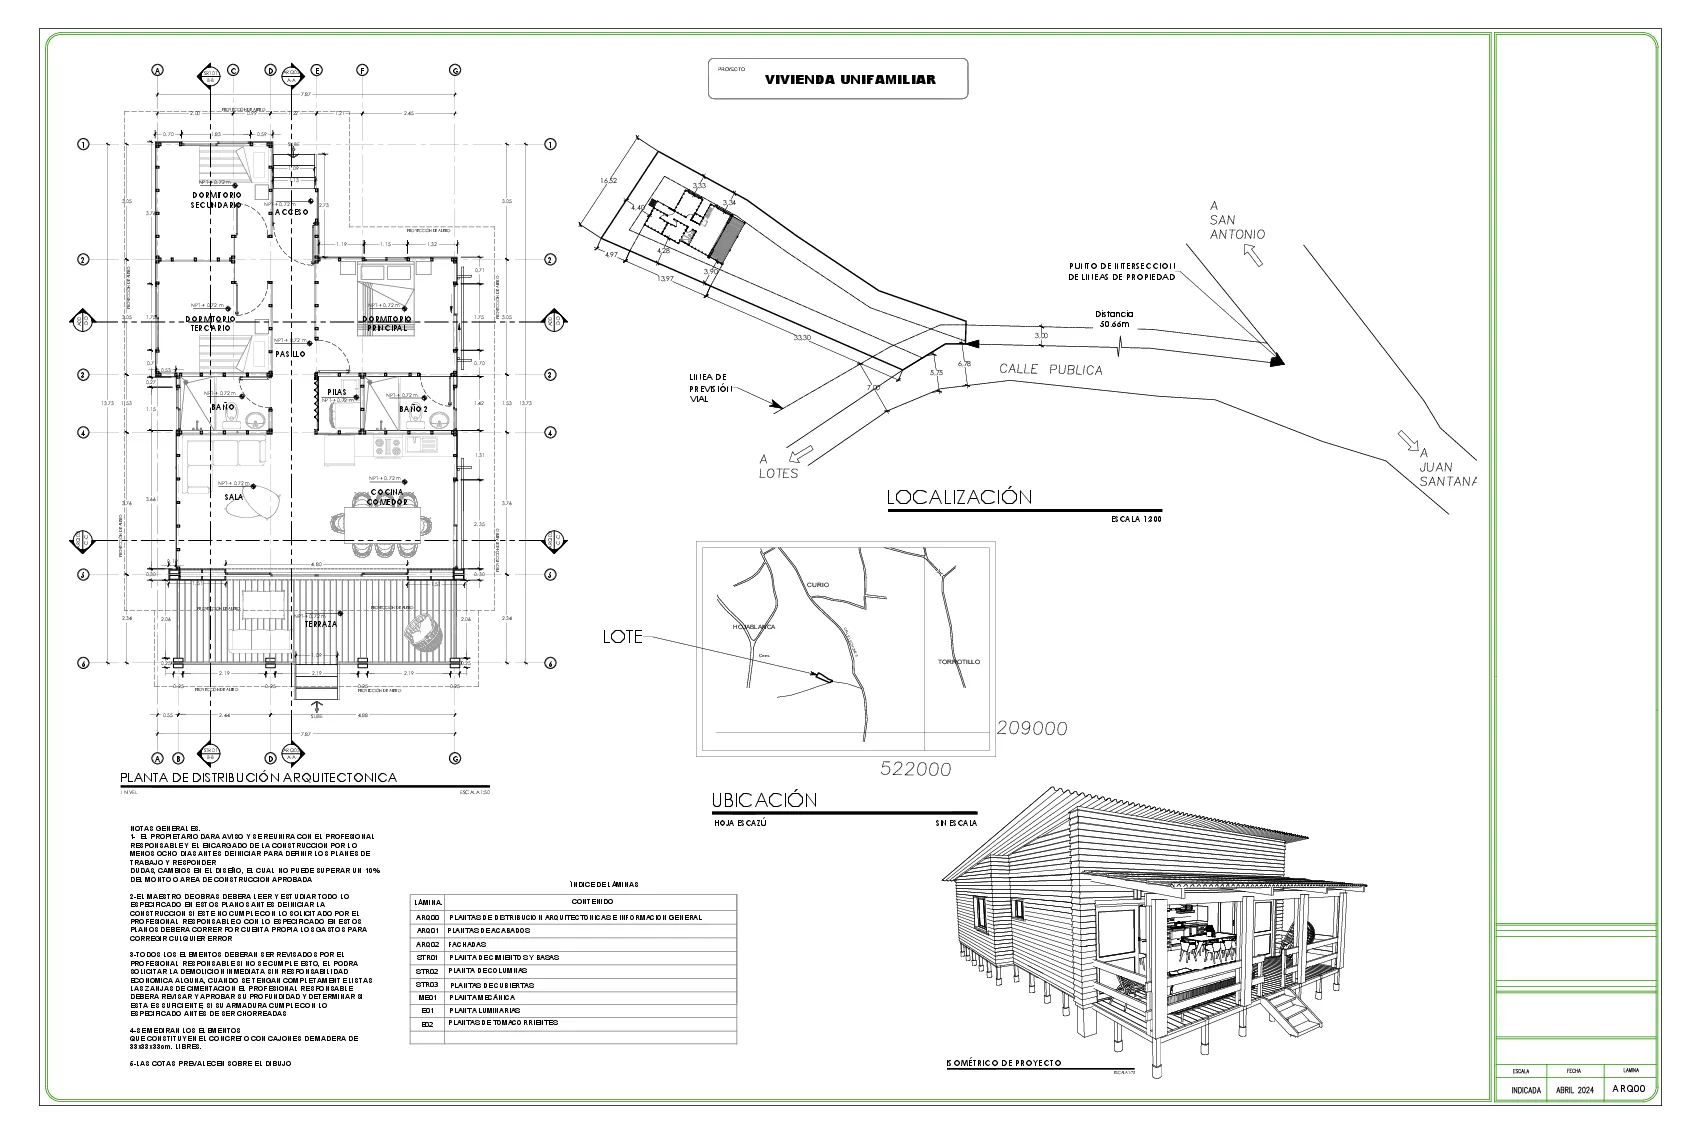
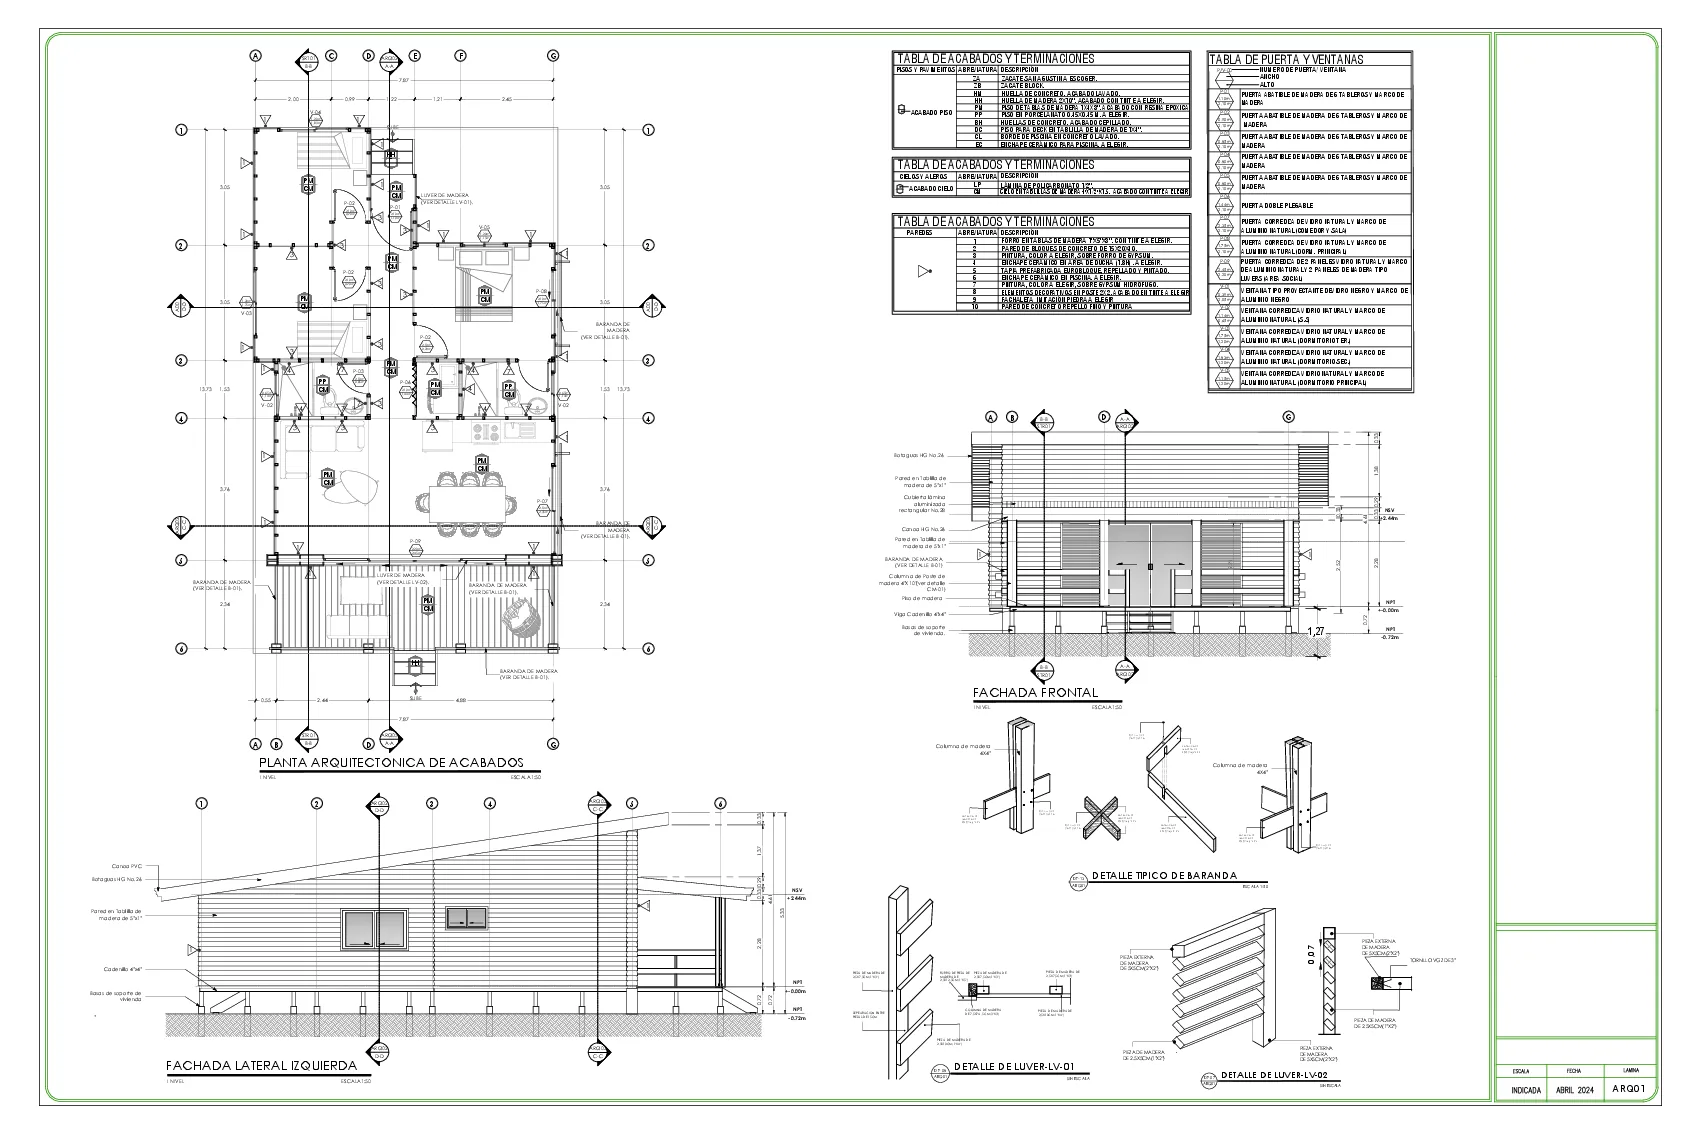
Timber house on pedestals with a sloped roof, veranda and board cladding, with complete construction drawings.
Process
We understand your idea, the site and the budget.
Plans and calculations that turn the idea into a project.
Permits and approvals handled by us.
Responsible, safe, high-quality construction.
To provide engineering and construction solutions that turn our clients’ ideas into functional, safe, high-quality projects, through planning, design, permit management and the responsible execution of every job.
To be a leading engineering and construction company, recognized for the quality of its projects, its commitment and the trust of its clients.

FAQ
Permit processing, remodeling, technical site management, construction drawings, project budgets and construction.
Yes. Permit processing is part of the service, together with drawings, technical site management and construction.
Yes. You can request just the drawings and budget, or the full process through to the finished building. Tell us about your project and we will guide you.
Write to us by email or WhatsApp with a description of your project and we will reply with the next steps.